Manufactured Steel Modular
Atlantic Development Consulting
Why Choose Modular
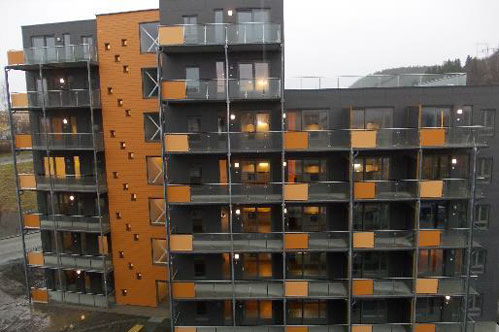
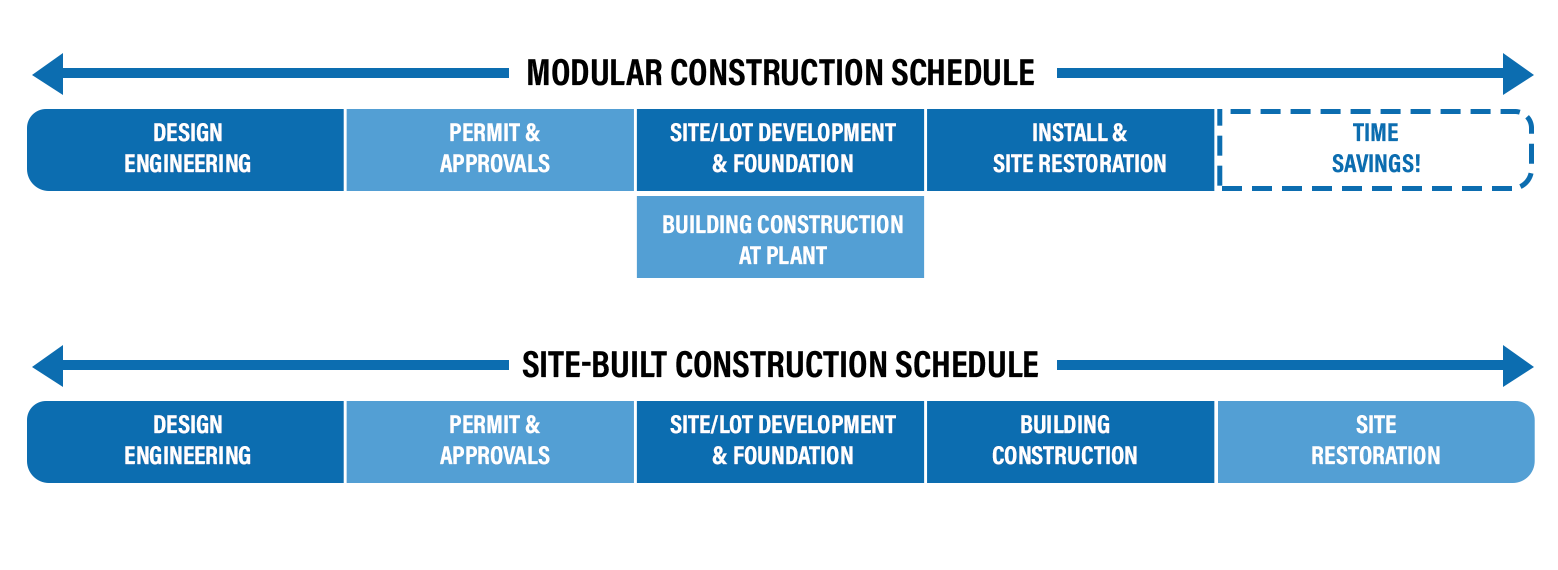
Modular construction is becoming a preferred choice over traditional methods because of its speed, cost-effectiveness, and high level of quality control. The process involves off-site prefabrication of modules while site work is carried out simultaneously, significantly shortening the overall construction timeline. Although upfront costs may be higher, the total project costs are reduced through savings on labor, fewer weather-related delays, and minimized material waste in the controlled factory environment.
This controlled setting ensures precision and uniformity, leading to superior construction quality with fewer defects. Modular construction also provides flexibility in both design and scalability, with modules that can be easily customized and replicated to meet the specific requirements of any project. Furthermore, it allows for future expansions or modifications with minimal disruption, making it an ideal solution for long-term adaptability.
Framing System Benefits
Production
Accelerated Fabrication
Our system allows for faster fabrication, speeding up the overall production process without compromising quality.

Reliable Supply Chain
A secure and streamlined supply chain ensures that materials are delivered on time, supporting smooth and uninterrupted production.

Dedicated Production Lines
Separate production lines for the base, wall, and ceiling components enable faster manufacturing and improved quality control for each part of the structure.

Flexible Manufacturing
We offer flexible production capabilities to adapt to various project requirements, ensuring customization and efficiency at every stage.

Reduced Production Errors
Precision-driven processes minimize errors during production, resulting in higher quality and less rework on-site.

Optimized Final Product
By combining Light Gauge Steel (LGS) and Modular Steel (MS), we deliver an optimized final product that offers superior strength, durability, and efficiency.
Design

Quick Fabrication
Our design allows for faster fabrication, ensuring the project moves forward quickly and efficiently.

Multi-Story Capability
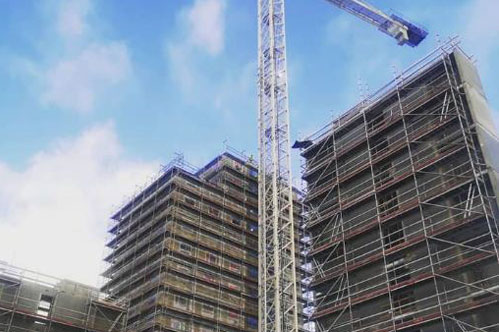
Engineered to support buildings up to 16 stories, providing versatility for large-scale developments.

Open Interior Spaces
The system supports open internal layouts, offering freedom in interior design to meet any spatial requirements.

Compliance with Local Codes
Our framing system is engineered to meet all local building codes, including those for wind, fire, seismic, and cyclonic conditions.

Customizable Dimensions
Available in flexible sizes for height, width, and length, our framing system can be tailored to fit any project’s specifications.

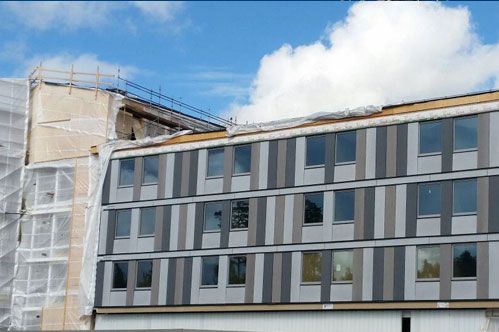
Variety of Façade Options
The design accommodates a wide range of façade options, allowing for aesthetic flexibility and personalization.

Column-Loaded Structure
Designed with a column-loaded structure, it provides greater flexibility in room layouts and design configurations.
Life Cycle
Long-Lasting Structure
Designed for durability, our framing system ensures a long life span, making it a reliable choice for any building project.

Flexible Interior Modifications
Future changes to internal partitions can be easily accommodated, allowing for adaptability as needs evolve.

Easily Upgradable Interiors
Interior updates can be made whenever required, enabling effortless modernization or renovations over time.

Low Maintenance Requirements
With minimal maintenance needs, the system offers long-term cost savings and hassle-free upkeep.

Relocatable Design
The structure can be relocated if necessary, offering flexibility for temporary or permanent installations.
Sustainability
Building a Greener Future
Modular Construction
Using steel modular construction to create durable, hurricane-resistant buildings.
Sustainable Materials
Committing to using eco-friendly materials in all our projects.

Energy Efficiency
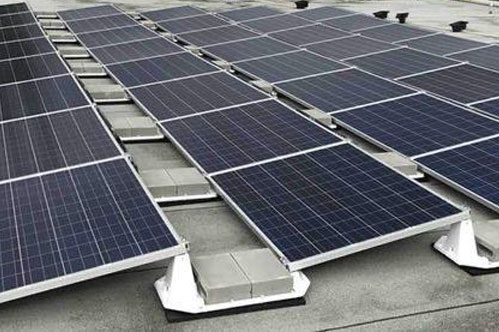
Designing buildings that minimize energy use and environmental impact.
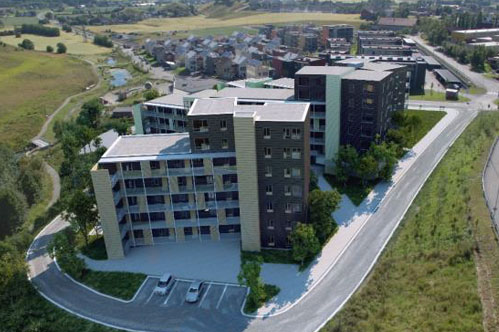
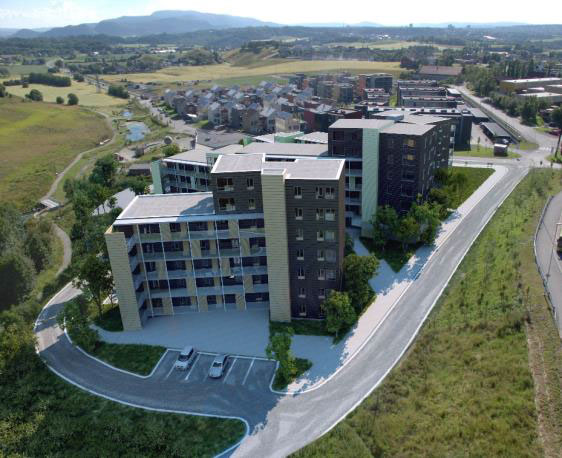
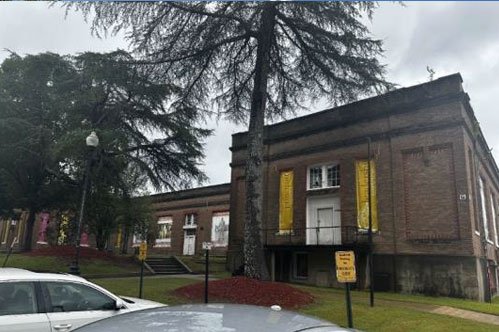
Potential Development Site
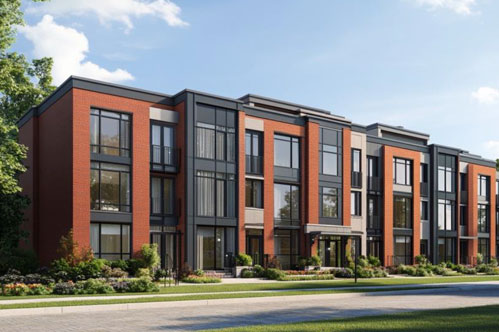
Finding the right Potential Development Site is the cornerstone of a successful real estate project. Whether you’re looking to build commercial properties, residential complexes, or mixed-use developments, identifying and evaluating a prime site is the first step toward maximizing return on investment (ROI) and creating a space that meets market demands.
A potential development site is any parcel of land or existing property that can be transformed into a new project. This could be vacant land, an underutilized building, or a site ripe for redevelopment. The key to unlocking the potential of these sites lies in understanding their current zoning regulations, market conditions, environmental factors, and development possibilities.
A Potential Development Site offers endless possibilities for investors, developers, and communities. By carefully evaluating the site’s characteristics, understanding market demands, and ensuring compliance with local regulations, you can unlock its full potential and transform it into a profitable, impactful project.
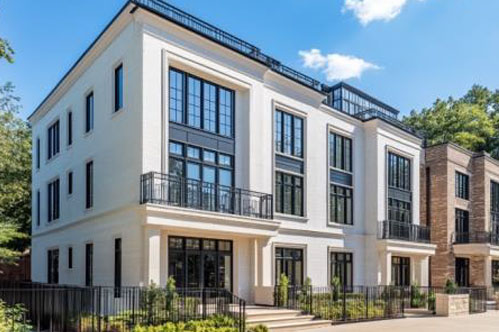
Potential Living Unit Layouts
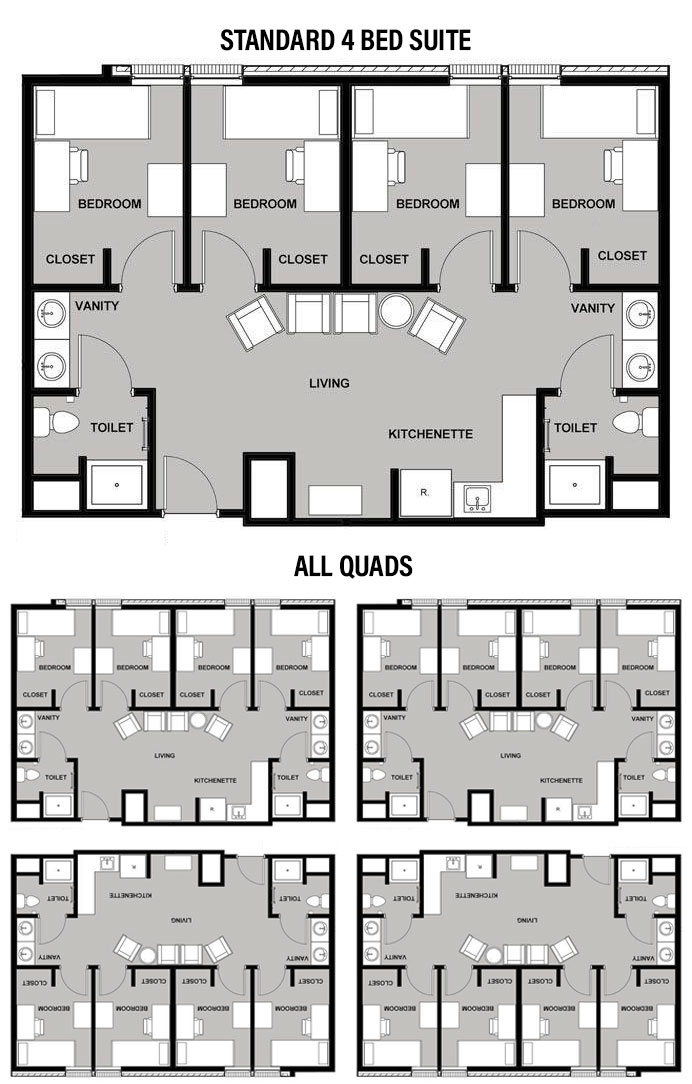
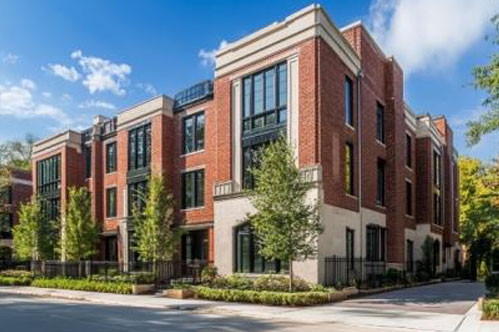
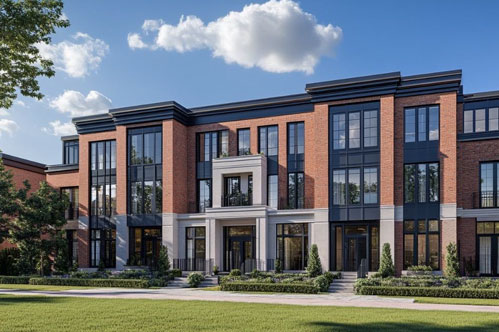
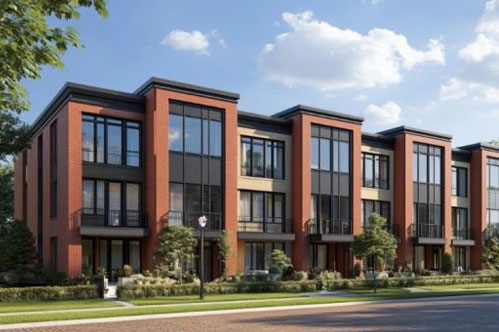
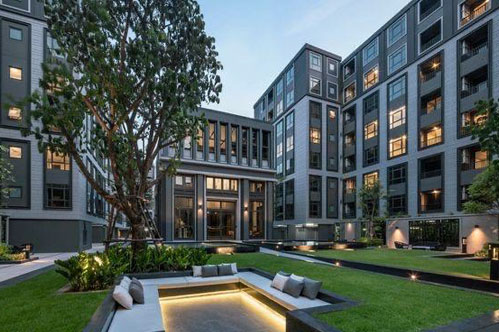
Creating functional, comfortable, and stylish living spaces has never been more critical in today’s fast-paced world. The concept of Potential Living Unit Layouts revolves around designing flexible and adaptable floor plans that meet the evolving needs of individuals and families. Whether it’s a cozy studio apartment, a spacious family home, or a luxurious penthouse, thoughtful layouts can make all the difference in how a space is used and enjoyed.
Potential living unit layouts refer to the various floor plan options for residential spaces. These layouts are meticulously designed to optimize space, enhance functionality, and accommodate the specific needs of the residents. From maximizing natural light to creating open-concept living areas, potential layouts offer a wide range of possibilities that cater to various styles and preferences.
Designing Potential Living Unit Layouts is about more than just arranging walls and furniture—it’s about creating a space that enhances how people live, work, and relax. From compact studio apartments to expansive family homes, a well-thought-out layout ensures that every inch of space is used efficiently and comfortably. Whether you’re developing a new property or reimagining an existing one, investing in intelligent layout design will provide lasting benefits for residents and developers alike.


Structural Mock-Up
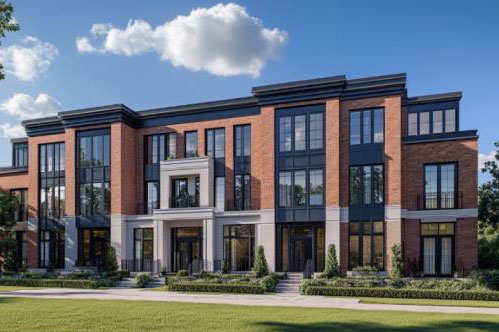
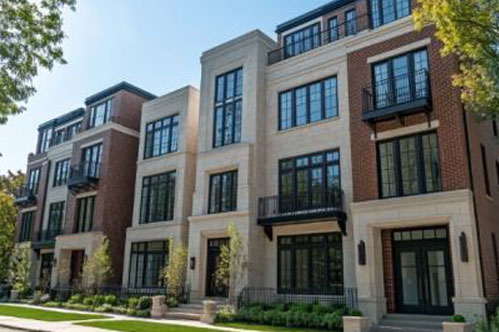
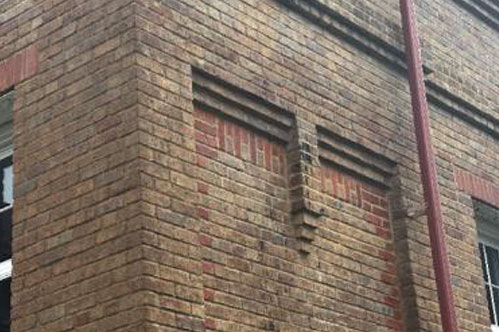
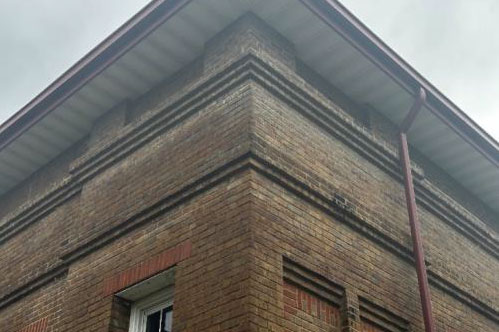
When it comes to construction, precision, and planning are everything. Before breaking ground on large-scale projects or deploying innovative design solutions, builders often rely on Structural Mock-Ups—a full-scale model of a portion of a building that simulates real-life conditions. These mock-ups are essential for verifying the design, materials, and construction techniques to be used in the final build, helping to avoid costly mistakes and delays down the line.
A structural mock-up is a 1:1 physical representation of part of a building or structure. It could include crucial elements like walls, foundations, roofs, or even specific architectural details that require testing and validation. This mock-up is constructed before the main project starts to identify and resolve any issues that could impact the final construction process. In essence, it’s a preview of the final structure, created to ensure that every component works as intended.
The importance of Structural Mock-Ups in modern construction cannot be overstated. They serve as a crucial tool for ensuring the success of any project, allowing for thorough testing, problem-solving, and quality assurance before the main build even begins. By investing in a mock-up, you can safeguard your project against costly delays, ensure regulatory compliance, and ultimately deliver a structure that meets or exceeds all expectations. Whether you’re working on a residential development, a commercial skyscraper, or an infrastructure project, a structural mock-up is an essential step in guaranteeing both the quality and efficiency of your build.
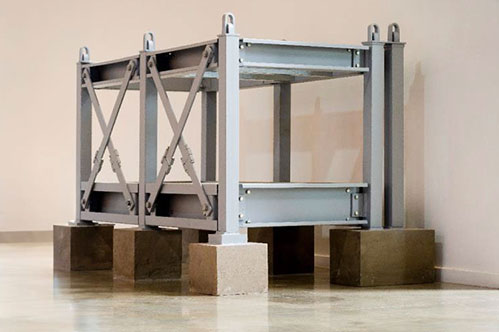
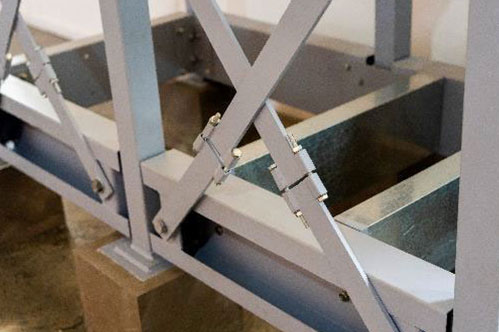
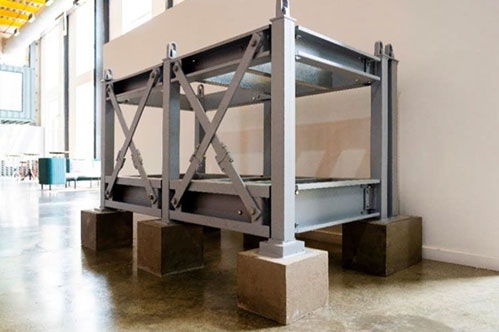
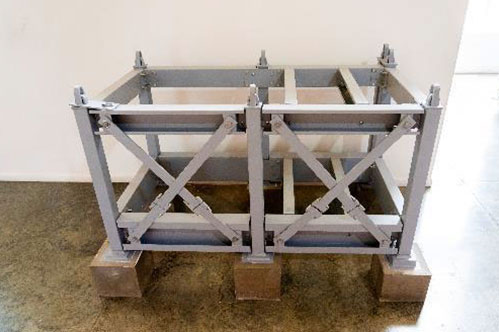
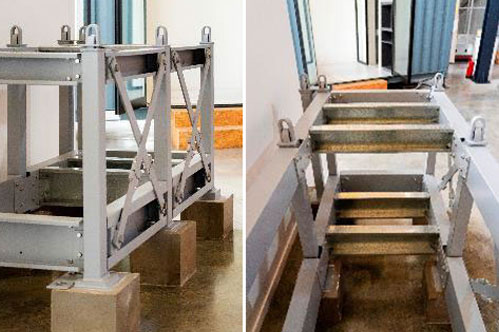
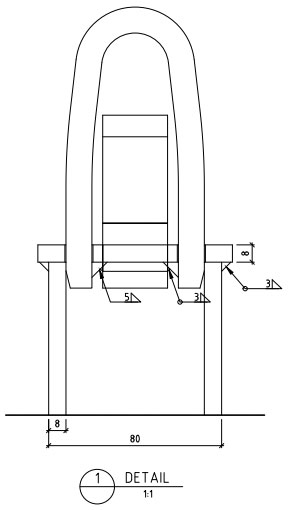
Module to Foundation:
A Strong Bond
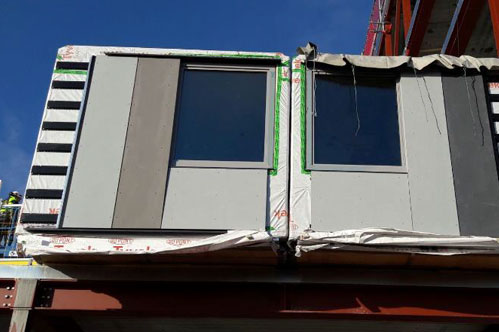
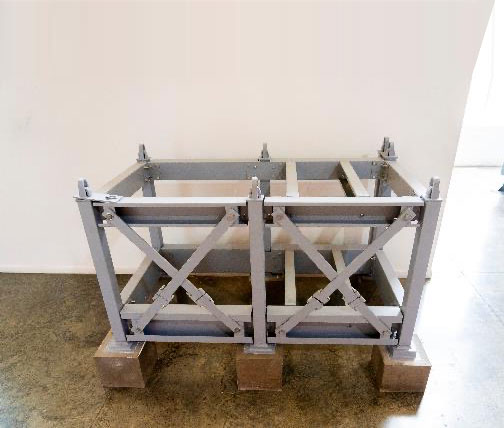
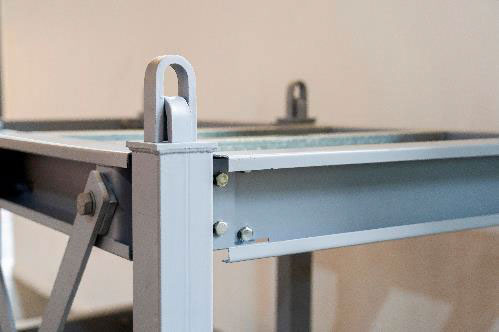
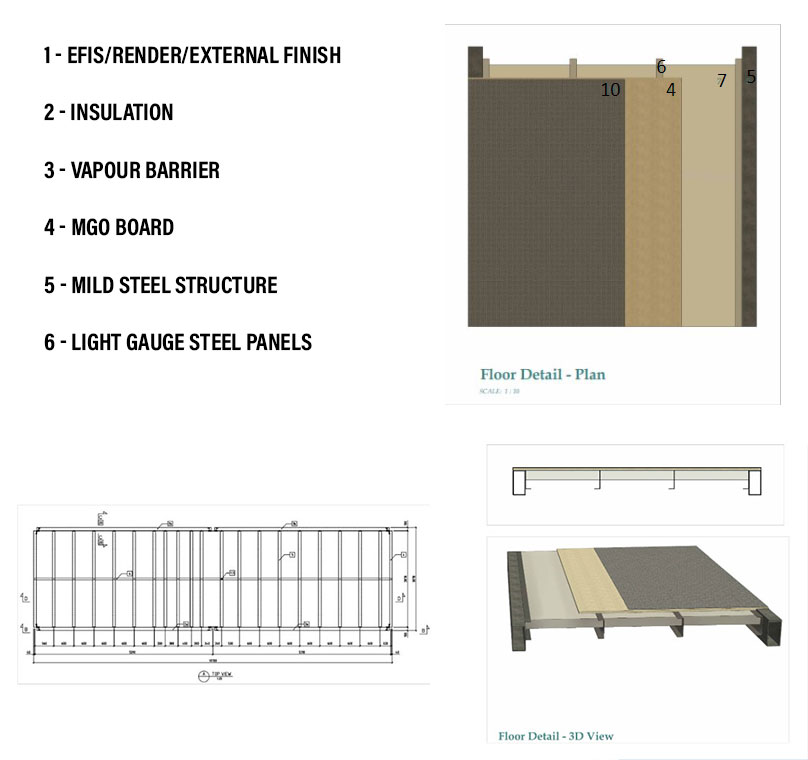
Our custom-made module base is expertly crafted from a blend of Mild Steel and Light Gauge Steel (LGS), utilizing both hot-rolled and cold-rolled steel for maximum strength. These materials are unified with precision using structural bolts, ensuring a solid, reliable foundation.
What sets this base apart is its engineering capability to achieve clear spans of over 16 feet, thanks to the innovative use of 1-inch MGO fiber-reinforced sheeting. This combination not only enhances durability but also provides exceptional performance, making it perfect for large-scale projects requiring strength and versatility.

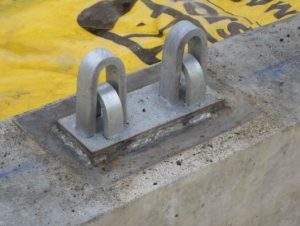
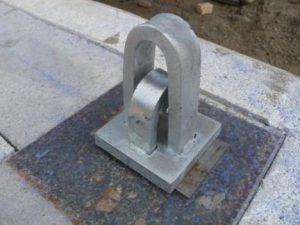
Module Skid Base
We are introducing our top-of-the-line, custom-made module skid base—designed to meet your most demanding requirements. Built with a perfect blend of durable mild steel and lightweight LGS (Light Gauge Steel), this base ensures strength and longevity in even the harshest conditions. Whether hot-rolled or cold-rolled, the steel components are meticulously secured with industrial-grade structural bolts, providing unrivaled stability and performance.
What sets our module base apart is its incredible adaptability. Need a solution for a broader span? No problem! We can engineer our base to bridge gaps of over 16 feet with ease, thanks to our high-strength 1-inch MGO (Magnesium Oxide) fiber-reinforced sheeting. This sheeting adds an extra layer of durability, ensuring your structure remains sturdy and safe while reducing the overall weight for a more efficient build.
Perfect for industrial applications, construction projects, and custom architectural designs, our skid base offers both flexibility and reliability. The combination of mild steel and LGS allows for a lightweight yet highly robust foundation, making it the ideal choice for large-scale, heavy-duty projects that require both strength and versatility.
We don’t just build skid bases—we build solutions that last. Engineered to withstand the elements, our skid bases are also easy to transport, assemble, and disassemble, giving you the flexibility you need for any project. Whether you’re looking to install a temporary structure or a permanent one, our module base will exceed your expectations.
Ceiling Structure
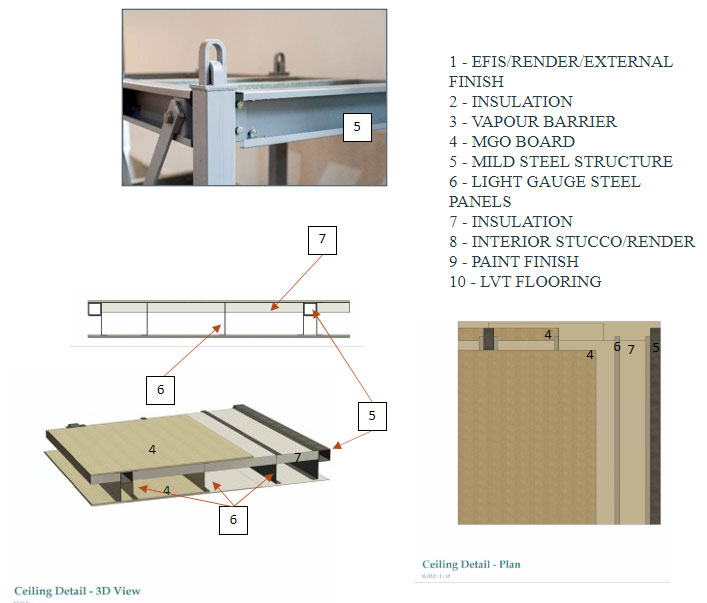
Our custom-designed module base offers unparalleled strength and adaptability, making it the ideal solution for various construction needs. This base is expertly crafted from a durable combination of mild steel and lightweight LGS (Light Gauge Steel), which perfectly balances robustness and flexibility. Whether hot-rolled or cold-rolled, the materials are carefully selected for their resilience and dependability in even the most demanding environments. To ensure maximum structural integrity, the components are securely fastened with high-grade structural bolts, providing a solid foundation that can withstand heavy loads and challenging conditions.
But that’s not all—our module base is thoughtfully engineered to integrate seamlessly with all essential MEP (Mechanical, Electrical, Plumbing) systems. The ceiling design accommodates vital infrastructure such as electrical wiring, fire protection systems, sprinklers, HVAC (heating, ventilation, and air conditioning) units, and plumbing networks. This means that our base provides a solid physical foundation and supports the efficient installation of critical building systems, making it a comprehensive solution for both functionality and performance.
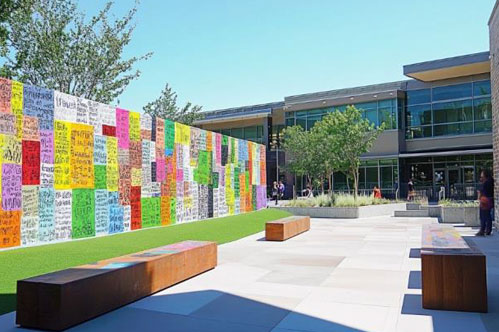
Manufacturing Facility
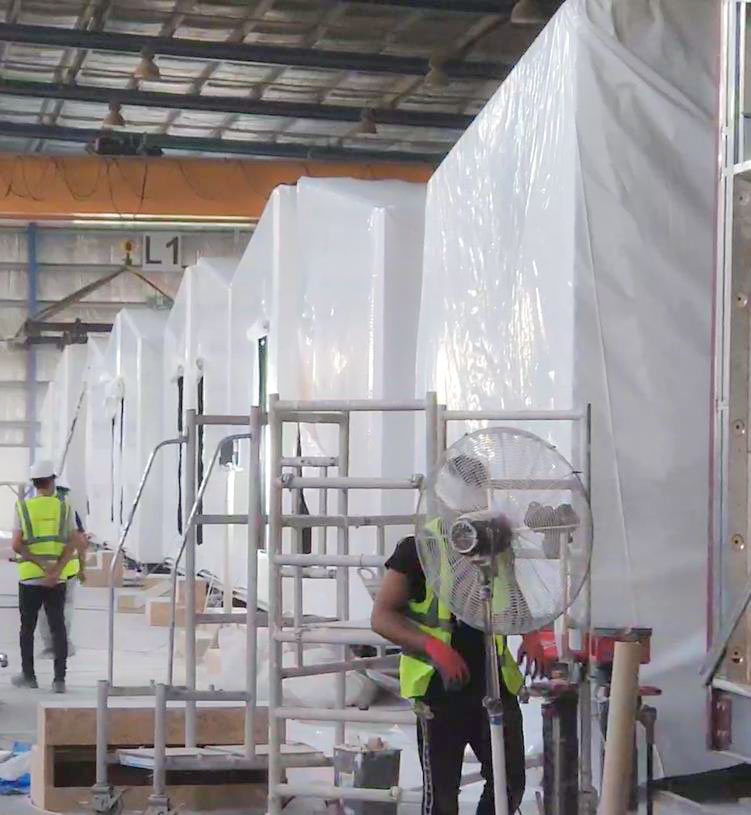
A manufacturing facility is more than just a building—it’s the heart of production, where raw materials are transformed into finished goods, driving innovation and powering economies. Whether producing electronics, automobiles, or consumer goods, these facilities are critical to meeting market demands and ensuring the efficient delivery of high-quality products.
A manufacturing facility is a dedicated space with machinery, technology, and skilled labor where products are assembled, fabricated, or processed. These facilities range in size from small plants that focus on unique production to massive complexes that produce goods at an industrial scale. The purpose of any manufacturing facility is to streamline the production process, maximize output, and ensure that products meet the required specifications.
A well-structured Manufacturing Facility is the lifeblood of any production-oriented business. From boosting productivity and ensuring product quality to incorporating cutting-edge technology, manufacturing facilities are the engines that drive modern industry. Whether producing consumer goods, machinery, or specialized components, a robust and efficient facility ensures that businesses can meet market demands and maintain a competitive edge in today’s fast-paced world.
Completed Project
by modDsys Team